

Projects
Defense
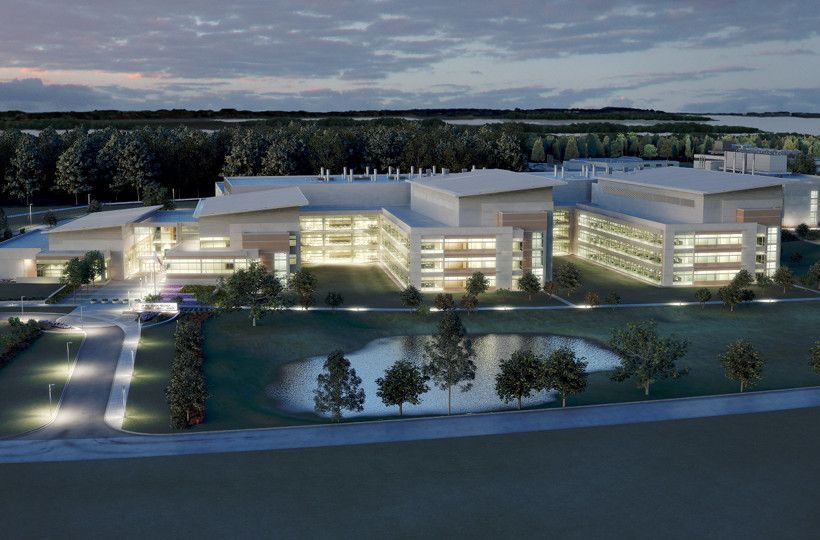
UC Chemical Defense Laboratories, Aberdeen, MD
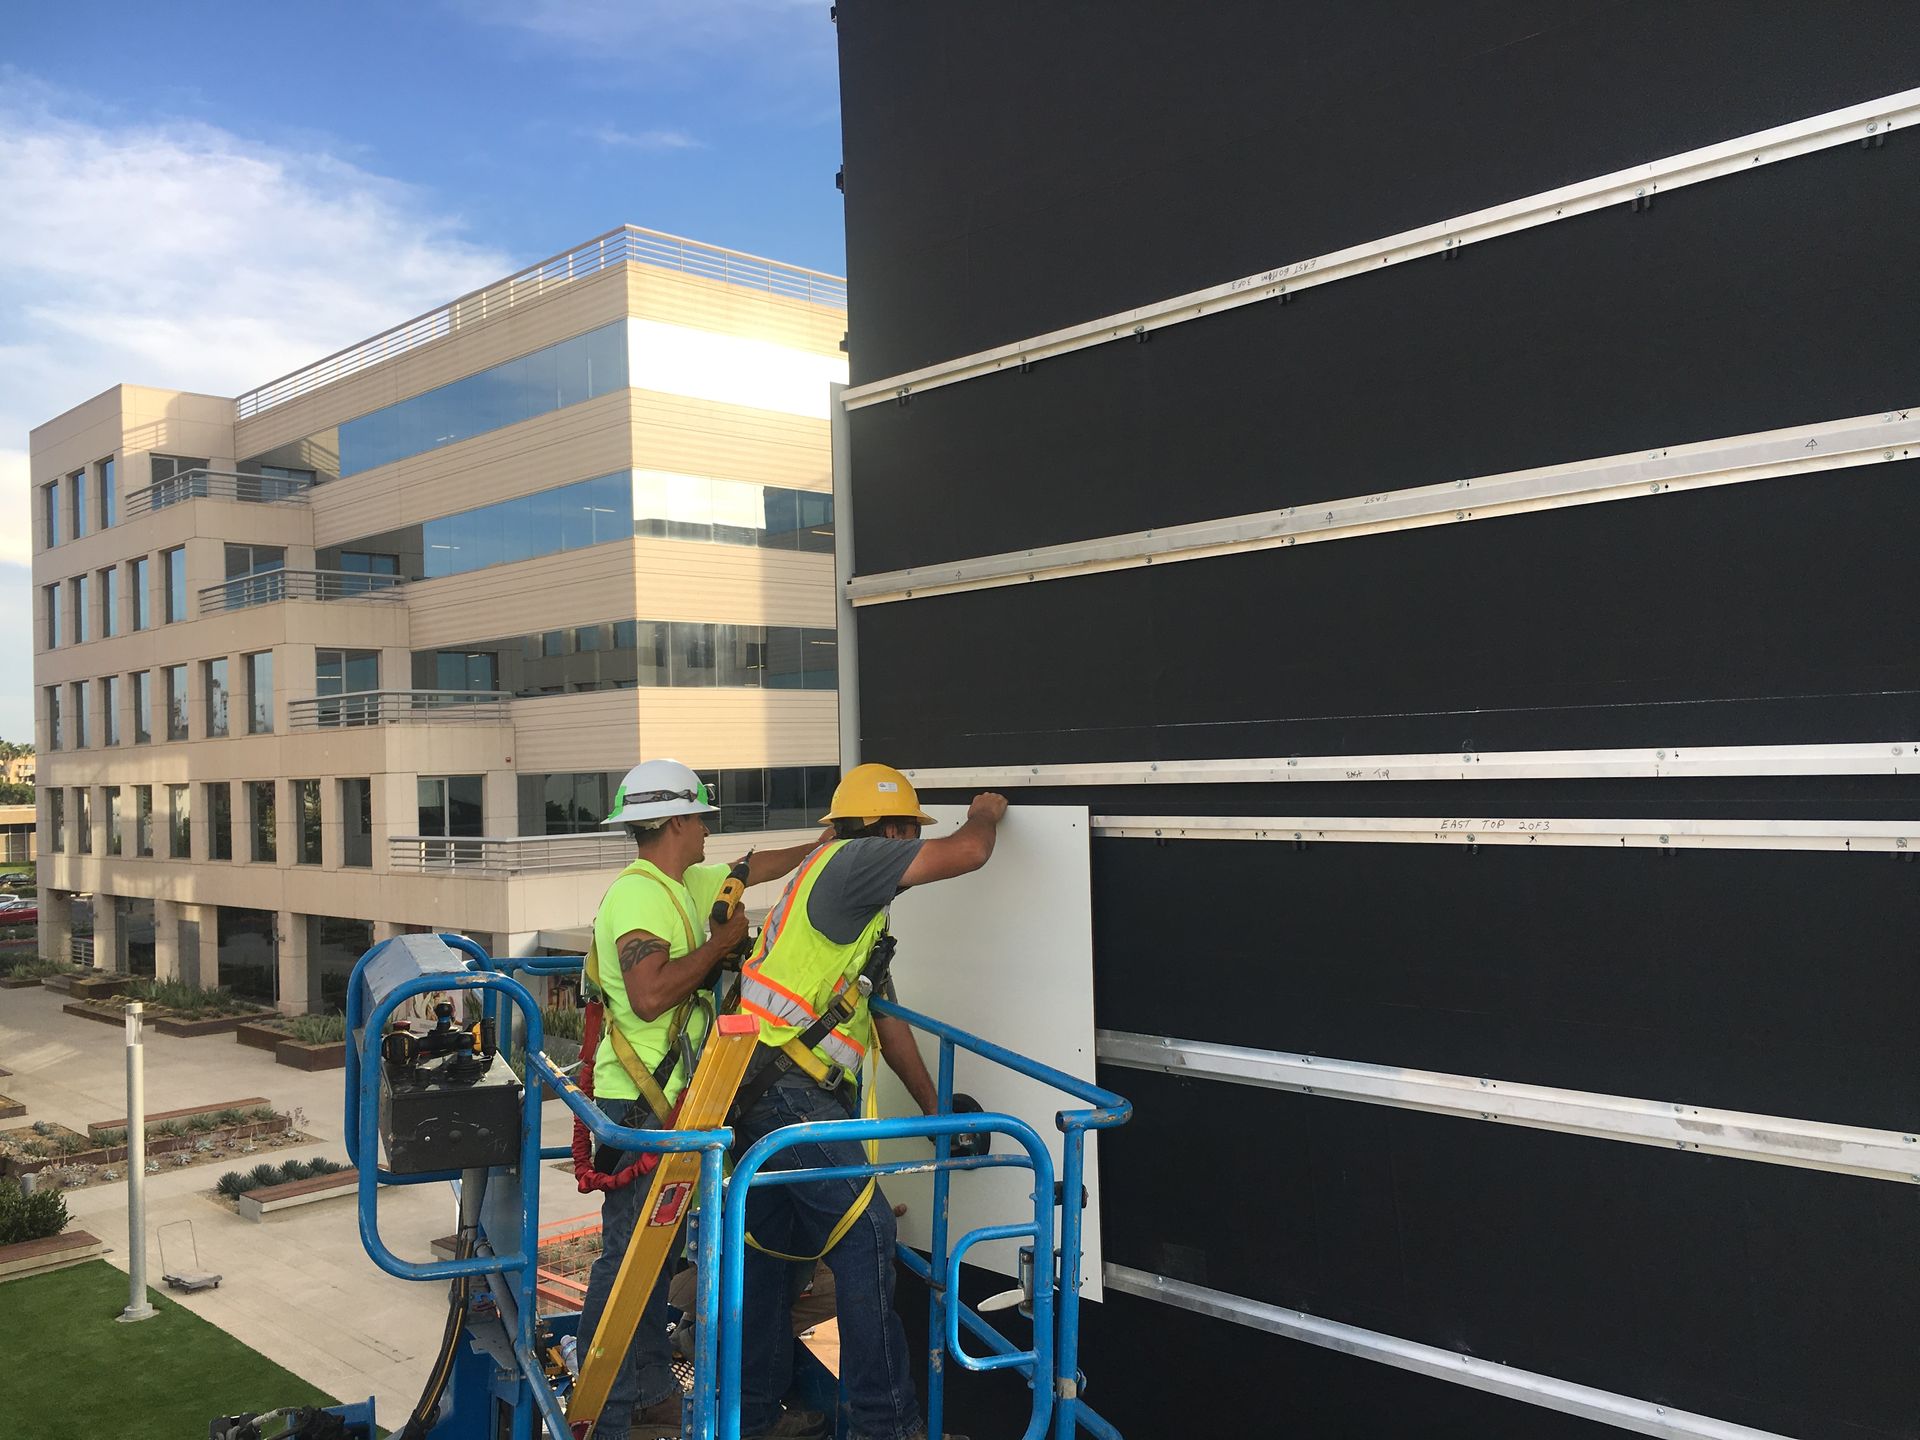
The building envelope enclosure of this facility in Aberdeen, MD utilized single skin metal wall panels, aluminum composite metal wall panels, single ply TPO roofing, as well as a phenolic wall panel rain screen assembly. Holton coordinated the wall panel and roofing enclosure team, partnering with large and small dis advantaged business organizations to successfully complete this project.
Spinal Cord Research Facility, Syracuse, NY
The building envelope enclosure for this facility in Syracuse, NY utilized three different types of insulated metal wall panels, along with a fully adhered single ply roof system over rigid insulation. Holton coordinated the wall panel and roofing enclosure team, partnering with large and small dis advantaged business organizations to successfully complete this project.
National Institute of Health, Washington, DC
The building envelope enclosure of this facility outside of Washington, DC consisted of a glazed curtainwall, aluminum composite wall panels, and a torched down EPDM roof system over insulation. Holton coordinated the roofing scope of work, partnering with large and small dis advantaged business organizations to successfully complete this project.
Santa Barbara Airport and Consolidated Rental Car Facility, Santa Barbara, CA
The building envelope scope of work for this project consisted of the design and construction of a clay tile and single ply roof system over insulation, single skin metal wall panels, and metal wall panel facades. The energy scope of work consisted of the design and construction of electrical systems, energy efficient lighting systems, both roof and ground mount photovoltaic solar panel systems totaling 160kw utilizing grid tied inverters, solar energy production monitoring systems, rebate paperwork, and utility interconnection paperwork.
Working Artists of Ventura, Ventura, CA
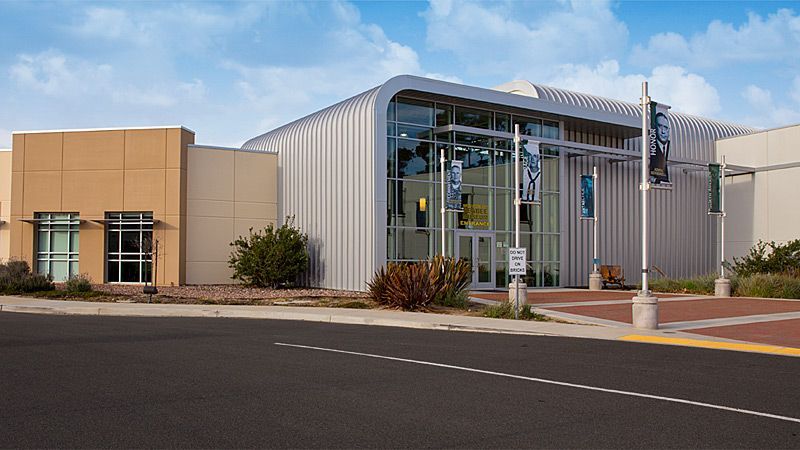
The building envelope scope of work for this project in Ventura, CA consisted of a highly reflective single ply roof system over insulation, single ply / standing seam roofing over insulation, single skin metal wall panels, as well as translucent wall panels. Our team worked in a design assist capacity, working with the architect and owner to successfully meet all of their LEED requirements, aesthetic needs, and financial goals.
Commercial
Duke Realty, Raleigh, NC
Designed, engineered and built sub-framing assembly and installed perforated aluminum rain screen panels for a parking enclosure.
Pavillion at Intersect, Irvine, CA
Design-Build new retail space at Irvine’s Intersect campus utilizing energy-efficient construction techniques and upcycled shipping containers.
Santa Barbara Retail Center Façade Renovation, Santa Barbara, CA
Designed, engineered and built new energy-efficient building façade utilizing composite panels to enhance the aesthetics of the shopping center, decrease energy consumption and maximize the market value of the property.
SeaBee Museum, Port Hueneme, CA
Design-Assist — metal wall panels and energy-efficient roofing systems.
UCLA Westwood Village, Westwood, CA
Façade Replacement/Energy Efficiency Renovation included seismic structural retrofit, energy-efficient single-ply roof, new safety guardrails on the balconies, dual-glazed windows and doors, and aluminum composite panel rain screens to increase comfort and safety of tenants, enhance aesthetics of the façade, decrease energy consumption and maximize the market value of the property.
Education
Beverly Hills High School, Beverly Hills, CA
This project consisted of the removal and replacement of the tile roof system.
Sierra Canyon High School, Chatsworth, CA
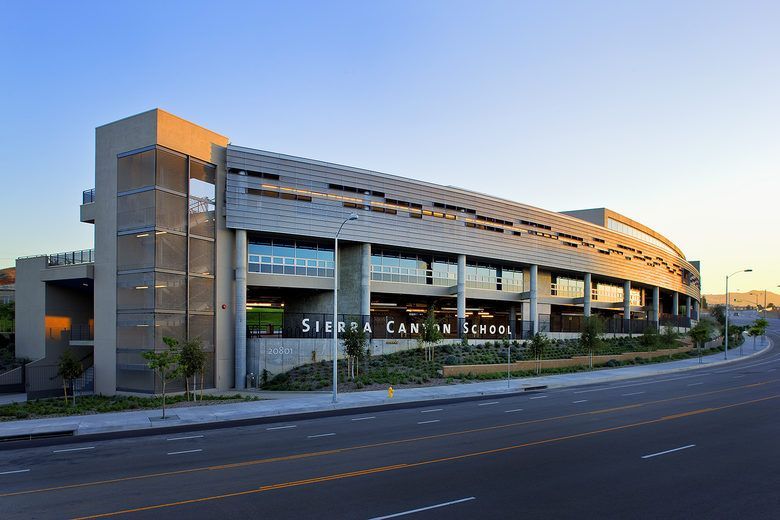
The building façade enclosure portion of this project in Chatsworth, CA utilized a radius, perforated wall panel assembly mounted to a radius tube steel support structure. Holton coordinated the wall panel and steel support team to successfully complete this project.
Isla Vista Elementary, Santa Barbara, CA
The building envelope enclosure of this facility utilized a standing seam metal roof system over rigid insulation, as well as a single skin metal wall panel assembly in certain areas.
Hospitality
Westin Casuarina Resort, Grand Cayman
The scope of work for this project consisted of the installation of a new standing seam metal roof system.
Hilton Garden Inn, Anaheim, CA
The scope of work for this project consisted of the installation of a new standing seam metal roof system.
Monarch Dunes Golf Resort, Nipomo, CA
The building envelope scope of work for this project consisted of highly reflective single ply roof system over insulation, as well as a standing seam roof system over insulation. Our team played a pivotal role in the design assist of many of the complicated constructability issues that arose from the intense design features of this project.
Entertainment
Santa Barbara Bowl, Santa Barbara, CA
The roofing portion of this project in Santa Barbara, CA utilized a 20-ounce copper standing seam system over rigid insulation. In addition to the roof, there was a very complicated inverted, curved, copper fascia / built in gutter assembly which was designed, engineered, and installed by the roofing team. Holton was involved early on in the design process, and coordinated the roofing team which consisted of a local small business partnered with a larger business entity to successfully complete this scope of work.
Music City Center, Nashville, TN
This state of the art convention center is located in downtown Nashville, TN. Holton served as the team leader coordinating the metal wall panel enclosure systems for the project. The metal wall panel team consisted of local manufacturers, suppliers, small dis-advantaged business entities, as well as some larger metal wall panel firms.
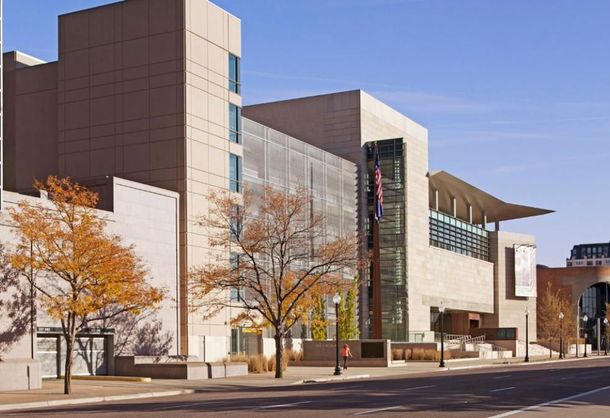
Colorado History Center, Denver, CO
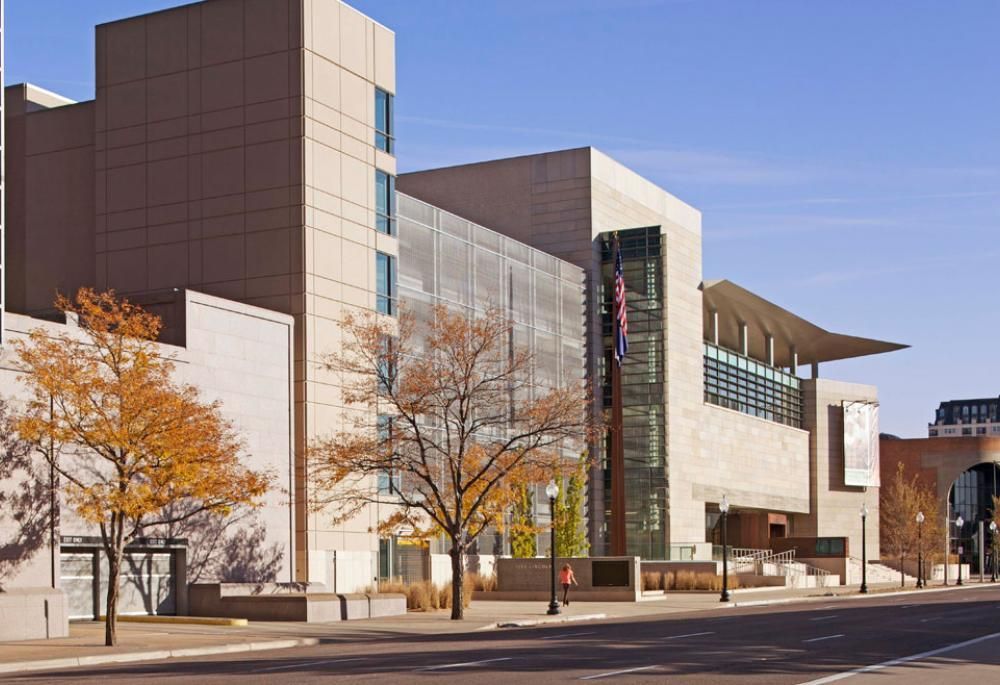
This custom designed, metal panel soffit enclosure system served as one of the prominent architectural design features of this state of the art museum in downtown Denver, CO.